

Listing Courtesy of:  STELLAR as distributed by MLS GRID / Listed By: Compass Florida, LLC - Contact: 212-913-9058
 STELLAR as distributed by MLS GRID / Listed By: Compass Florida, LLC - Contact: 212-913-9058
 1808 S 86th Street Tampa, FL 33619
Pending (32 Days)
$265,000 (USD)

Description
MLS #:
TB8547513
TB8547513
Taxes
$3,377(2025)
$3,377(2025)
Lot Size
0.27 acres
0.27 acres
Type
Single-Family Home
Single-Family Home
Year Built
1978
1978
County
Hillsborough County
Hillsborough County
Listed By
Chelsea Spence, Compass Florida, LLC, Contact: 212-913-9058
Source
STELLAR
Last checked Oct 14 2026 at 4:06 AM GMT+0000
STELLAR
Last checked Oct 14 2026 at 4:06 AM GMT+0000
Bathroom Details
- Full Bathrooms: 2
Interior Features
- Unfurnished
- Appliances: Refrigerator
- Ceiling Fans(s)
- Appliances: Cooktop
Subdivision
- South Tampa Sub
Property Features
- Foundation: Crawlspace
Heating and Cooling
- Ductless
- Wall/Window Unit(s)
Flooring
- Carpet
- Laminate
Exterior Features
- Frame
- Roof: Shingle
Utility Information
- Utilities: Cable Available, Water Source: Public, Electricity Connected, Phone Available
- Sewer: Septic Tank
School Information
- Elementary School: Clair Mel-Hb
- Middle School: Dowdell-Hb
- High School: Spoto High-Hb
Stories
- 1
Living Area
- 988 sqft
Additional Information: Compass Florida, LLC | 212-913-9058
Location
Estimated Monthly Mortgage Payment
*Based on Fixed Interest Rate withe a 30 year term, principal and interest only
Listing price
Down payment
%
Interest rate
%Mortgage calculator estimates are provided by C21 Beggins Enterprises and are intended for information use only. Your payments may be higher or lower and all loans are subject to credit approval.
Disclaimer: Listings Courtesy of “My Florida Regional MLS DBA Stellar MLS © 2026. IDX information is provided exclusively for consumers personal, non-commercial use and may not be used for any other purpose other than to identify properties consumers may be interested in purchasing. All information provided is deemed reliable but is not guaranteed and should be independently verified. Last Updated: 10/13/26 21:06
Based on information submitted to the MLS GRID as of 10/14/2026 04:06. All data is obtained from various sources and may not have been verified by broker or MLS GRID. Supplied Open House Information is subject to change without notice. All information should be independently reviewed and verified for accuracy. Properties may or may not be listed by the office/agent presenting the information.



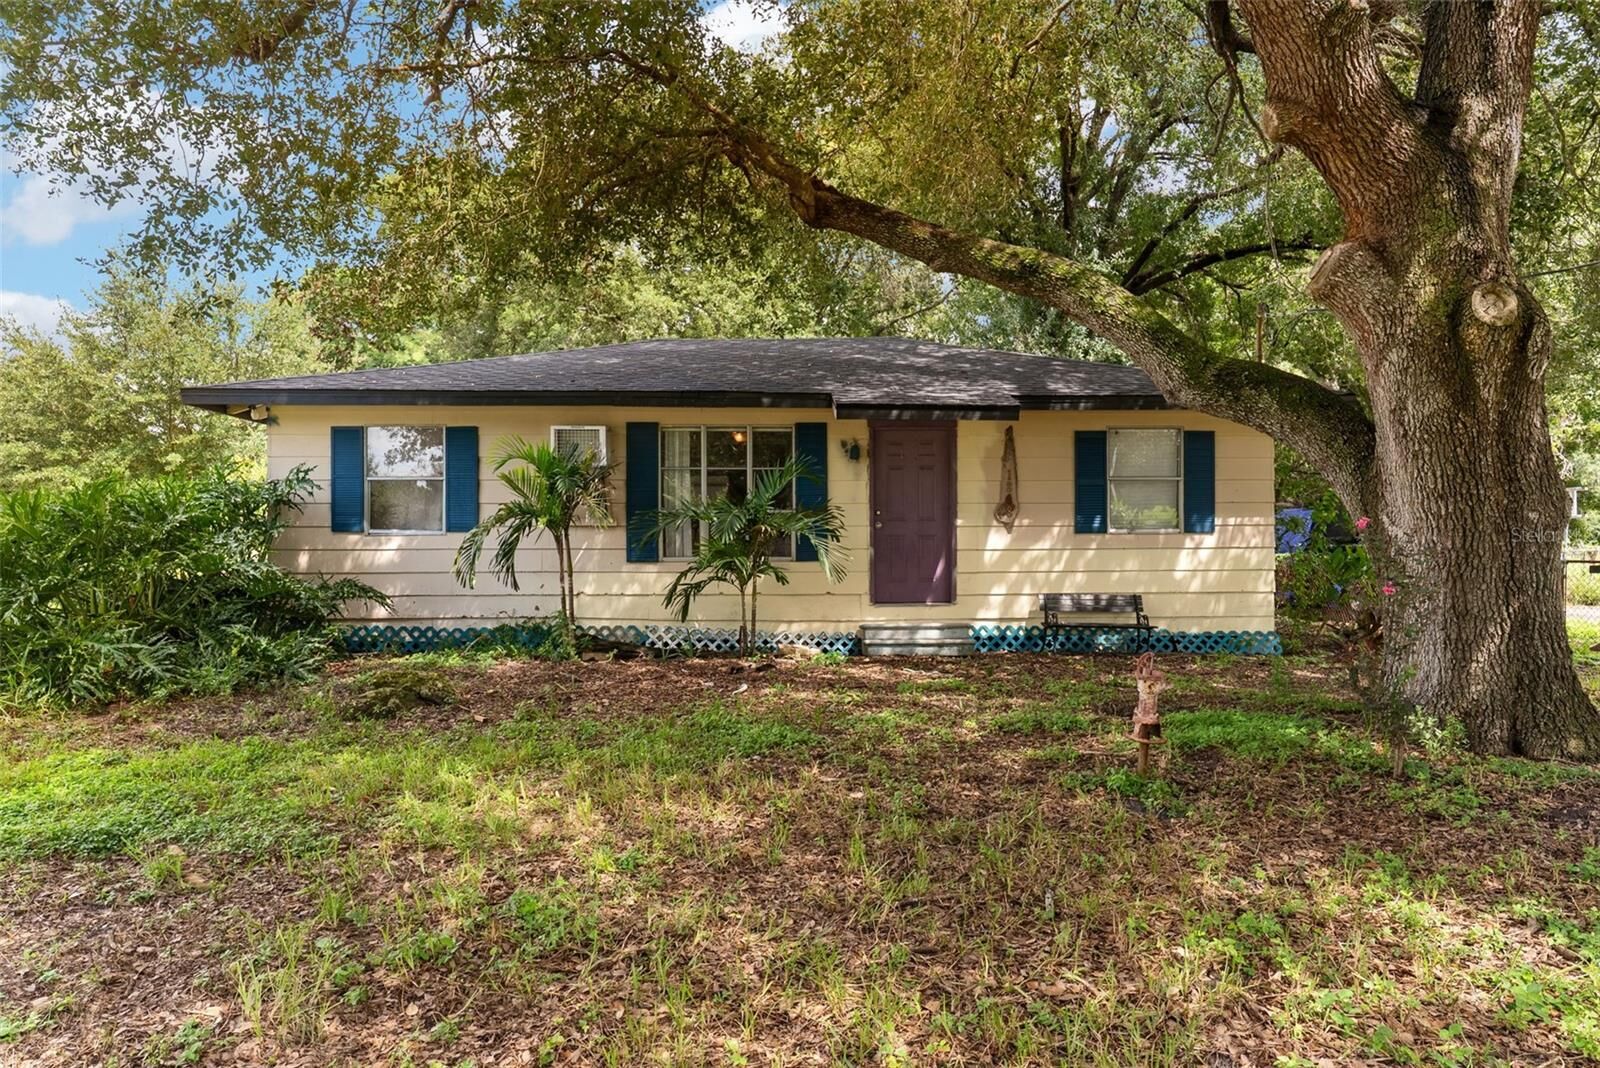
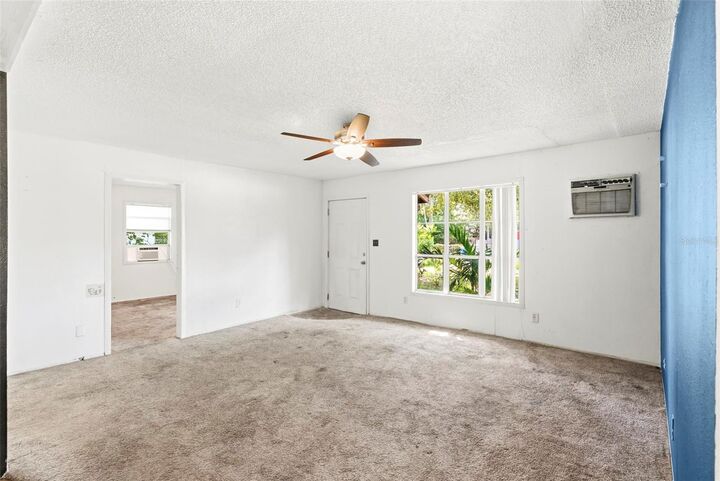
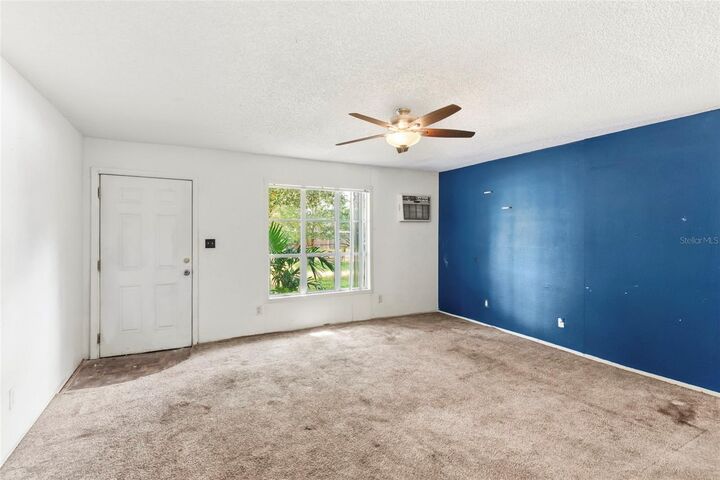
Tucked away on a quiet dead-end street and situated on a generously sized lot, this property offers a peaceful, country-like setting while remaining just 15 minutes from Downtown Tampa and approximately 5 minutes from the heart of Brandon. Inside the main home, the spacious kitchen provides plenty of storage and prep space and flows easily into the dining and living areas. A large laundry and utility room just off the kitchen adds additional storage and functionality. Both bedrooms share a full bathroom.
Step outside from the kitchen onto the wide, covered porch, creating the perfect spot for morning coffee, entertaining, or relaxing with family and friends. The sizable yard offers plenty of room to garden, play, entertain, or simply enjoy the outdoors.
The detached 1-bedroom, 1-bathroom guest house features a kitchenette within the living and dining area, a separate bedroom, and a full bathroom. Use it as a rental, guest quarters, or private space for extended family—the possibilities are endless.
With a NEW 2025 ROOF, spacious lot, separate guest house, and convenient location near both Tampa and Brandon, this property offers a unique combination of flexibility, lifestyle, and income potential.