

Listing Courtesy of:  STELLAR as distributed by MLS GRID / Listed By: Houwzer Inc - Contact: 267-765-2080
 STELLAR as distributed by MLS GRID / Listed By: Houwzer Inc - Contact: 267-765-2080
 775 28th Avenue S St Petersburg, FL 33705
Pending (70 Days)
$250,000 (USD)

Description
MLS #:
O6394592
O6394592
Taxes
$301(2025)
$301(2025)
Lot Size
7,514 SQFT
7,514 SQFT
Type
Single-Family Home
Single-Family Home
Year Built
1947
1947
County
Pinellas County
Pinellas County
Listed By
John Walker, Jr, Houwzer Inc, Contact: 267-765-2080
Source
STELLAR
Last checked Aug 29 2026 at 9:37 AM GMT+0000
STELLAR
Last checked Aug 29 2026 at 9:37 AM GMT+0000
Bathroom Details
- Full Bathrooms: 2
Interior Features
- Unfurnished
- Appliances: Dishwasher
- Appliances: Refrigerator
- Ceiling Fans(s)
- Appliances: Microwave
- Appliances: Range
- Ninguno
Subdivision
- Pallanza Park Rep
Property Features
- Foundation: Slab
Heating and Cooling
- Central
- Central Air
Flooring
- Wood
- Tile
Exterior Features
- Block
- Stucco
- Roof: Shingle
Utility Information
- Utilities: Water Connected, Bb/Hs Internet Available, Electricity Connected, Sewer Connected
- Sewer: Public Sewer
Stories
- 1
Living Area
- 1,537 sqft
Listing Price History
Date
Event
Price
% Change
$ (+/-)
Aug 20, 2026
Price Changed
$250,000
-9%
-$25,000
Jun 03, 2026
Price Changed
$275,000
-8%
-$24,000
May 12, 2026
Price Changed
$299,000
-6%
-$18,000
May 05, 2026
Price Changed
$317,000
-2%
-$5,000
Apr 25, 2026
Listed
$322,000
-
-
Additional Information: Houwzer Inc | 267-765-2080
Location
Estimated Monthly Mortgage Payment
*Based on Fixed Interest Rate withe a 30 year term, principal and interest only
Listing price
Down payment
%
Interest rate
%Mortgage calculator estimates are provided by C21 Beggins Enterprises and are intended for information use only. Your payments may be higher or lower and all loans are subject to credit approval.
Disclaimer: Listings Courtesy of “My Florida Regional MLS DBA Stellar MLS © 2026. IDX information is provided exclusively for consumers personal, non-commercial use and may not be used for any other purpose other than to identify properties consumers may be interested in purchasing. All information provided is deemed reliable but is not guaranteed and should be independently verified. Last Updated: 8/29/26 02:37
Based on information submitted to the MLS GRID as of 8/29/2026 09:37. All data is obtained from various sources and may not have been verified by broker or MLS GRID. Supplied Open House Information is subject to change without notice. All information should be independently reviewed and verified for accuracy. Properties may or may not be listed by the office/agent presenting the information.



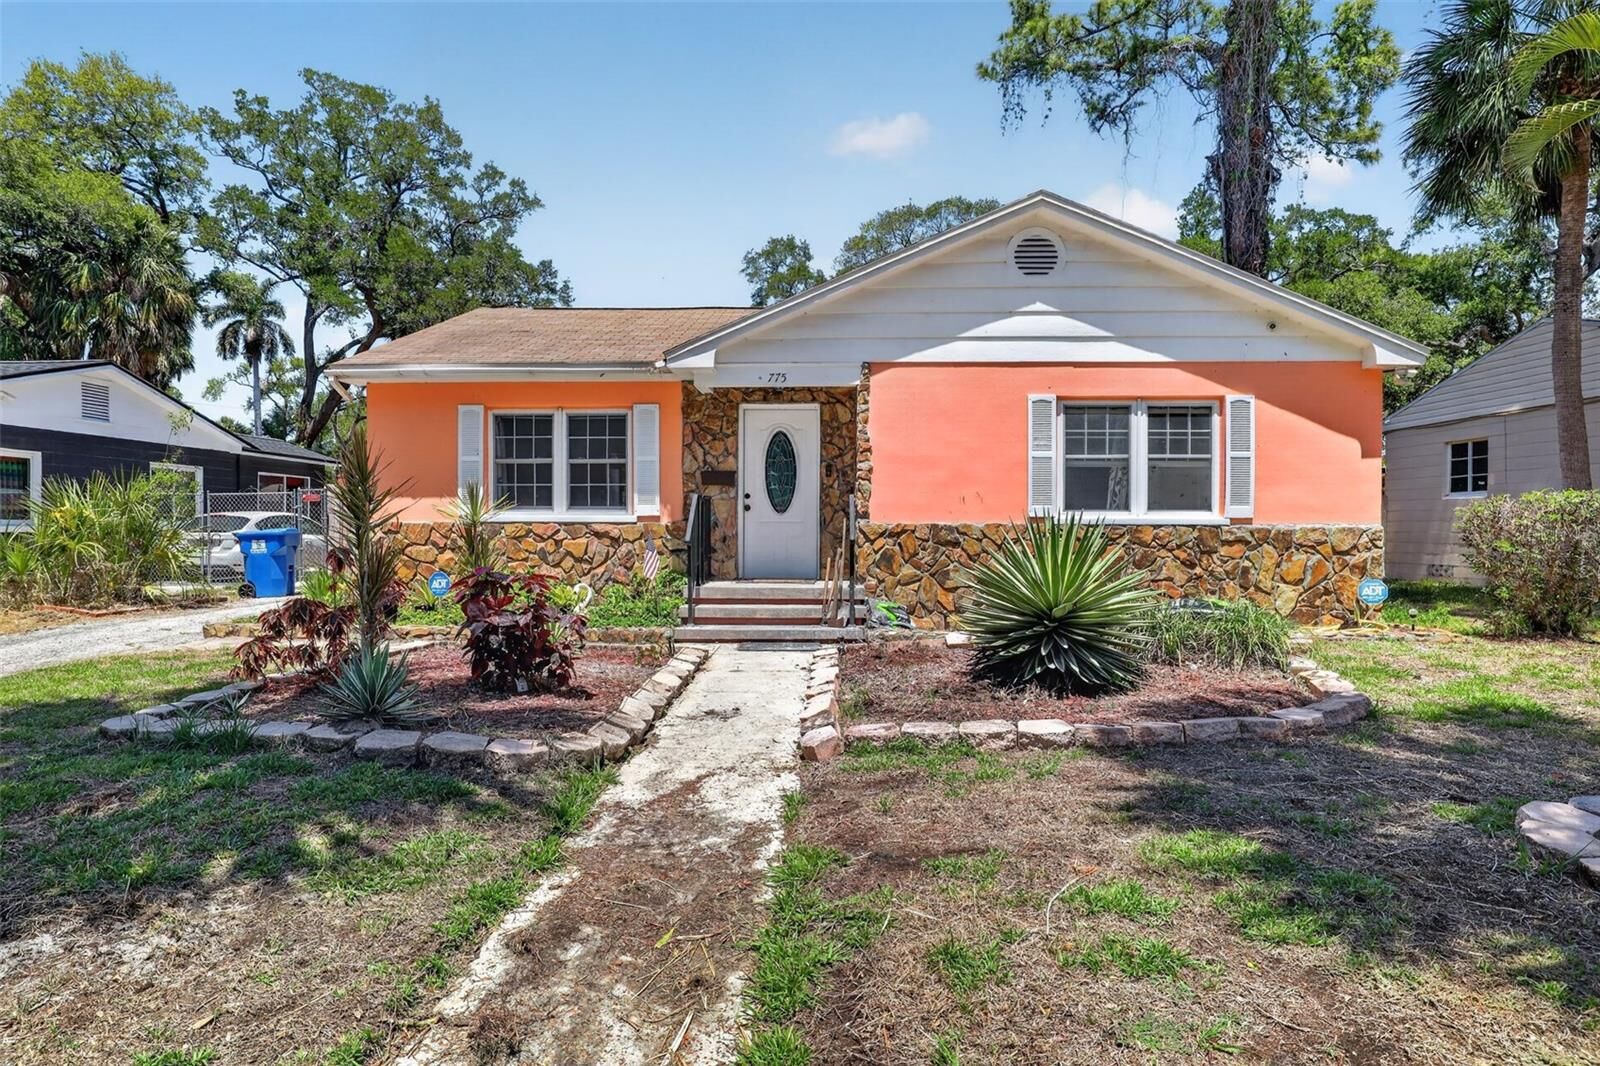
Inside, you’ll find a bright living space with abundant natural light and a comfortable floor plan that provides flexibility for everyday living. The kitchen blends modern improvements with the home’s original character, while the neutral interior creates an ideal canvas for customization.
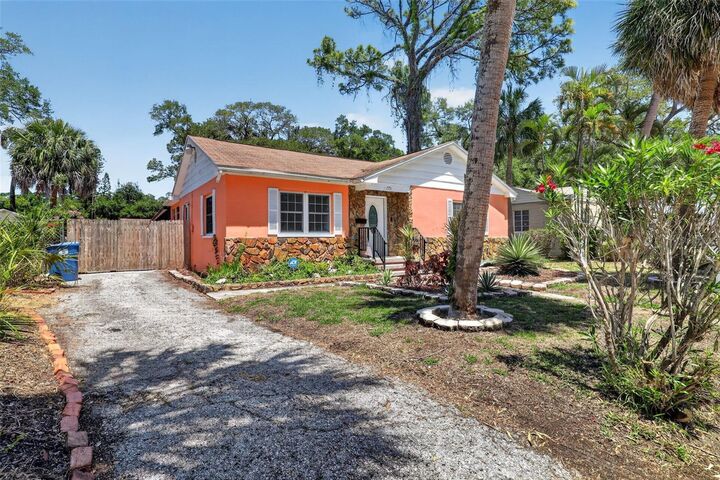
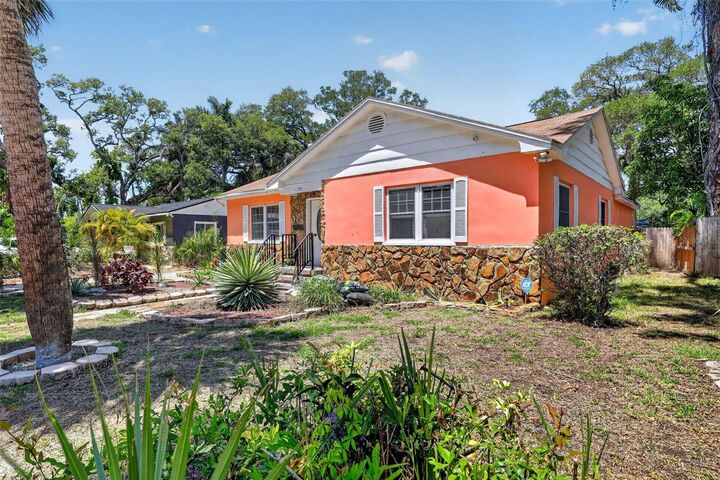
Outside, the spacious yard offers endless possibilities for entertaining, gardening, expansion, or creating your own outdoor oasis. Whether you're an investor, first-time buyer, or someone looking for a home with good bones in a desirable location, this property is packed with potential.
Conveniently located just minutes from downtown Saint Petersburg, you’ll enjoy quick access to dining, shopping, entertainment, waterfront parks, Lake Maggiore, local schools, and major roadways.
With no HOA and a reduced price, this is a great opportunity for buyers willing to put in a little work to unlock the home’s full value. Schedule your private showing today!