

Sold
Listing Courtesy of:  STELLAR as distributed by MLS GRID / Listed By: SueAnne Hartfiel, Century 21 Beggins Enterprises - Contact: 888-668-8283
 STELLAR as distributed by MLS GRID / Listed By: SueAnne Hartfiel, Century 21 Beggins Enterprises - Contact: 888-668-8283
 532 31st Street S St Petersburg, FL 33712
Sold on 07/29/2026
$645,000 (USD)

Description
Sold Date:
07/29/2026
07/29/2026
Taxes
$9,800(2025)
$9,800(2025)
Lot Size
5,767 SQFT
5,767 SQFT
Type
Single-Family Home
Single-Family Home
Year Built
2021
2021
Style
Contemporary, Ranch, Custom, Craftsman, Mid-Century Modern
Contemporary, Ranch, Custom, Craftsman, Mid-Century Modern
Views
City
City
County
Pinellas County
Pinellas County
Listed By
SueAnne Hartfiel, Century 21 Beggins Enterprises, Contact: 888-668-8283
Bought with
Julia Fanning, Keller Williams St Pete Realty
Julia Fanning, Keller Williams St Pete Realty
Source
STELLAR
Last checked Sep 18 2026 at 7:37 AM GMT+0000
STELLAR
Last checked Sep 18 2026 at 7:37 AM GMT+0000
Bathroom Details
- Full Bathrooms: 2
Interior Features
- Other
- Solid Surface Counters
- Furnished
- Walk-In Closet(s)
- Window Treatments
- Appliances: Dishwasher
- Appliances: Electric Water Heater
- Appliances: Refrigerator
- Appliances: Washer
- Ceiling Fans(s)
- Open Floorplan
- Appliances: Microwave
- Appliances: Range
- Appliances: Dryer
- Appliances: Freezer
- Appliances: Ice Maker
- Appliances: Cooktop
- Appliances: Wine Refrigerator
- Thermostat
- Eat-In Kitchen
- High Ceilings
- Primary Bedroom Main Floor
Subdivision
- Chandlers Rep
Lot Information
- Sidewalk
- Level
- Corner Lot
- City Limits
- Near Public Transit
- Near Marina
- Paved
- Private
- Landscaped
Property Features
- Foundation: Slab
Heating and Cooling
- Central
- Exhaust Fan
- Central Air
Flooring
- Vinyl
Exterior Features
- Block
- Stucco
- Roof: Shingle
Utility Information
- Utilities: Cable Available, Water Connected, Water Source: Public, Electricity Connected, Sewer Connected, Underground Utilities
- Sewer: Public Sewer
School Information
- Elementary School: Maximo Elementary-Pn
- Middle School: Bay Point Middle-Pn
- High School: Lakewood High-Pn
Parking
- Guest
- Driveway
- Off Street
- Converted Garage
- Ground Level
Living Area
- 1,548 sqft
Listing Price History
Date
Event
Price
% Change
$ (+/-)
Jun 13, 2026
Price Changed
$654,000
-1%
-$5,000
Apr 29, 2026
Price Changed
$659,000
-1%
-$5,000
Apr 10, 2026
Price Changed
$664,000
-1%
-$5,000
Mar 10, 2026
Listed
$669,000
-
-
Additional Information: Beggins Enterprises | 888-668-8283
Disclaimer: Listings Courtesy of “My Florida Regional MLS DBA Stellar MLS © 2026. IDX information is provided exclusively for consumers personal, non-commercial use and may not be used for any other purpose other than to identify properties consumers may be interested in purchasing. All information provided is deemed reliable but is not guaranteed and should be independently verified. Last Updated: 9/18/26 00:37
Based on information submitted to the MLS GRID as of 9/18/2026 07:37. All data is obtained from various sources and may not have been verified by broker or MLS GRID. Supplied Open House Information is subject to change without notice. All information should be independently reviewed and verified for accuracy. Properties may or may not be listed by the office/agent presenting the information.



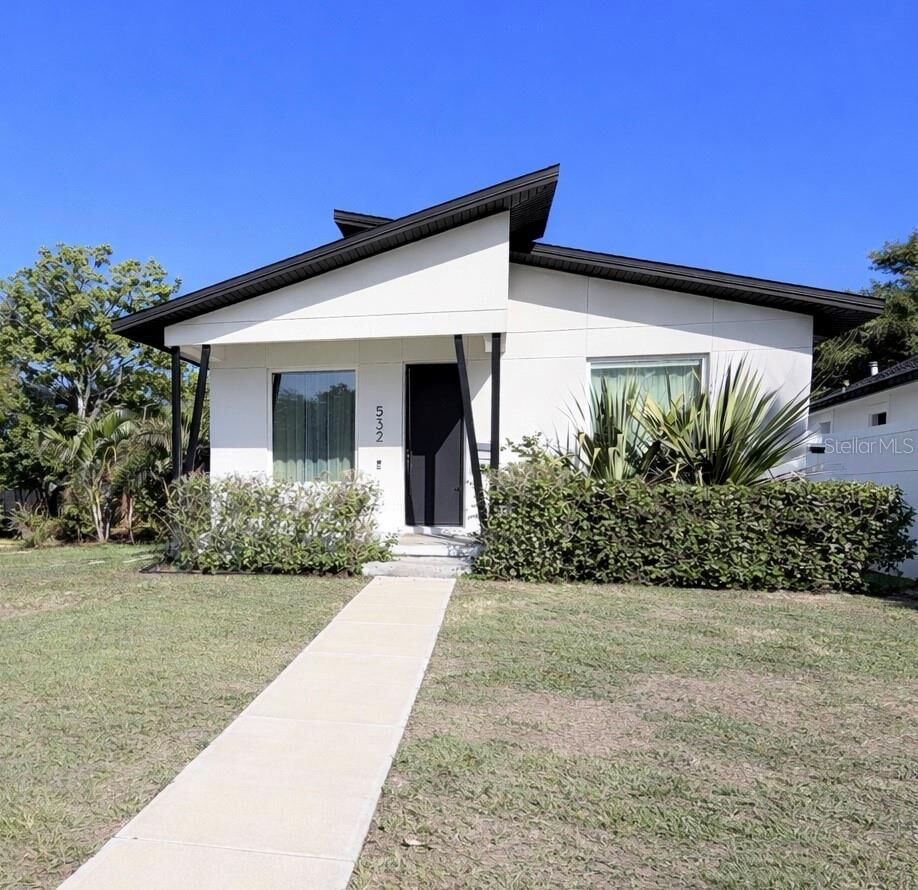
Tucked into one of St. Petersburg’s evolving neighborhoods, this beautifully designed Mid-Century Modern home invites you to slow down, unwind, and enjoy the comfort of modern living.
Built in 2021 by nationally award-winning local builder Kasper Modern, this three-bedroom, two-bath home offers 1548 square feet of thoughtfully designed living space with an open floor plan and attention to detail throughout. Enjoy amenities such as the wine chiller in the kitchen, automatic gate to full fenced in backyard, Located on a corner lot, solar panels, soft water system, and located just two blocks from pinellas trail. The home includes bonus space suite for additional income option to offset mortgage
Natural light fills the home, highlighting the clean architectural lines and contemporary finishes. The open living, dining, and kitchen spaces flow together seamlessly, creating an inviting atmosphere perfect for everyday living or entertaining guests. Vinyl flooring and ceiling fans throughout enhance both comfort and style.
The kitchen is designed for both function and beauty, featuring solid surface countertops, ample cabinetry, and a full appliance package including a range, microwave, and dishwasher.
A standout feature of the property is the bonus suite, offering flexible space that could easily function as a guest retreat, in-law suite, home office, studio, or additional living space depending on your needs.
Step outside to discover a relaxing outdoor retreat featuring a spacious deck and spa. This inviting space is perfect for unwinding under the stars, enjoying quiet evenings, or hosting friends and family for gatherings. The deck creates an extension of the home’s living space and adds to the property’s relaxed Florida lifestyle.
Constructed with durable block exterior construction, stucco finish, slab foundation, and a shingle roof, the home offers both modern design and lasting durability. Additional features include central heating and cooling, electric water heater, vented exhaust fan, thermostat-controlled climate system, underground utilities, and cable availability.
Conveniently located just minutes from downtown St. Petersburg, residents enjoy easy access to waterfront parks, restaurants, shopping, and the Gulf beaches.
Flood Zone X – flood insurance is typically not required by lenders. No HOA.